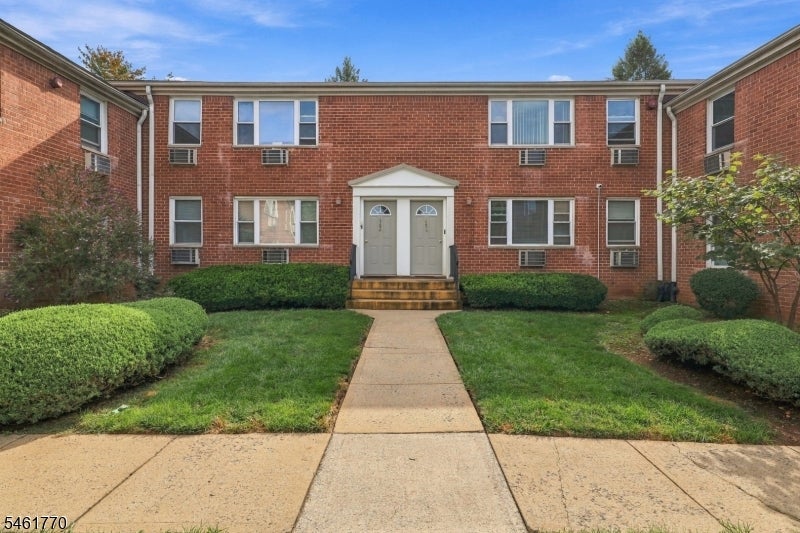
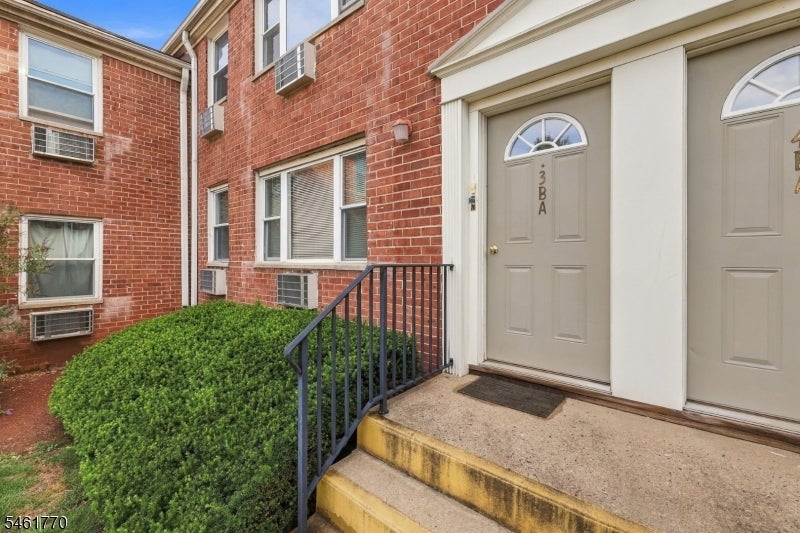
21 York Drive Apt 3BEdison Twp., NJ 08817
Due to the health concerns created by Coronavirus we are offering personal 1-1 online video walkthough tours where possible.
Mortgage Calculator
Monthly Payment (Est.)
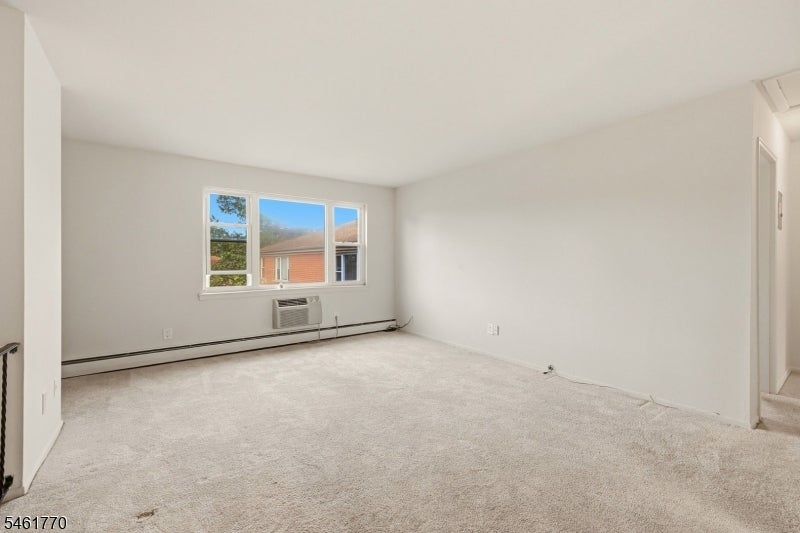
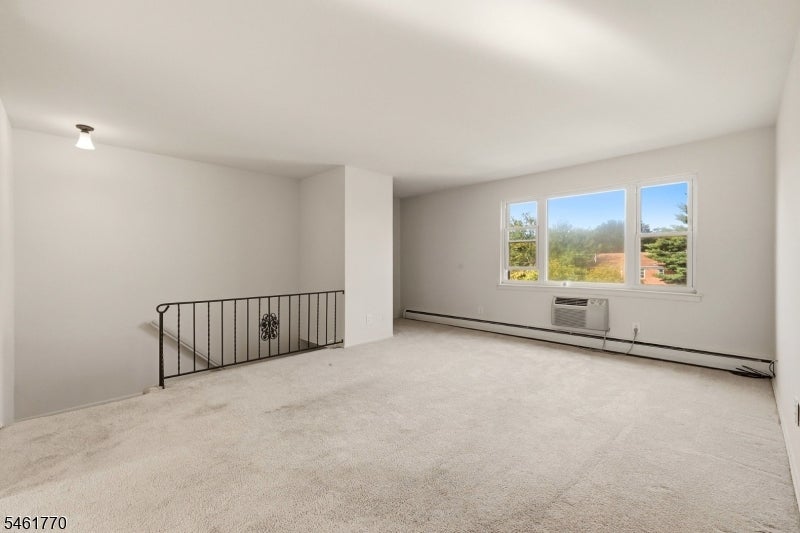
Enter an interest rate to see your estimated monthly payment.Welcome to this well-located 1-bedroom, 1-bath Co-op in Edison, NJ. This inviting unit offers a functional layout featuring a comfortable living area, formal dining room, kitchen, and full main bath. The spacious bedroom provides a comfortable retreat, while the overall floor plan offers a practical blend of living and dining space. Conveniently located near shopping, dining, transportation, major roadways, and everyday amenities, this home offers easy access to everything Edison has to offer. A great opportunity for a buyer looking for a conveniently located Co-op with a comfortable layout. Location is key. Come see all this home has to offer!
| 3 weeks ago | Status changed to Active Under Contract | |
| 3 weeks ago | Listing updated with changes from the MLS | |
| a month ago | Listing first seen on site |
The data relating to real estate for sale on this website comes in part from the IDX Program of Garden State Multiple Listing Service, L.L.C. Real estate listings held by other brokerage firms are marked as IDX Listing. Notice: The dissemination of listings on this website does not constitute the consent required by N.J.A.C. 11:5.6.1 (n) for the advertisement of listings exclusively for sale by another broker. Any such consent must be obtained in writing from the listing broker. This information is being provided for Consumers' personal, non-commercial use and may not be used for any purpose other than to identify prospective properties consumers may be interested in purchasing. Information deemed reliable but not guaranteed. Copyright © 2026 Garden State Multiple Listing Service, L.L.C. All rights reserved.