37 Sherwood ParkWashington Twp., NJ 07853
Due to the health concerns created by Coronavirus we are offering personal 1-1 online video walkthough tours where possible.
Mortgage Calculator
Monthly Payment (Est.)
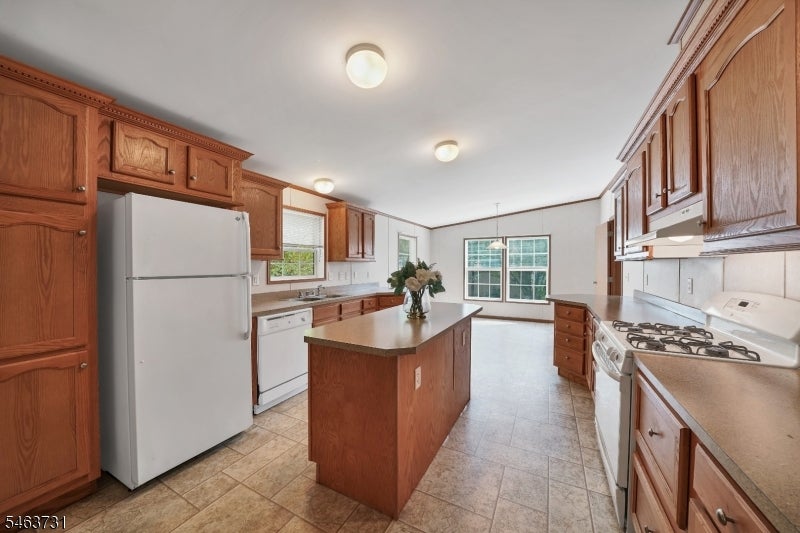
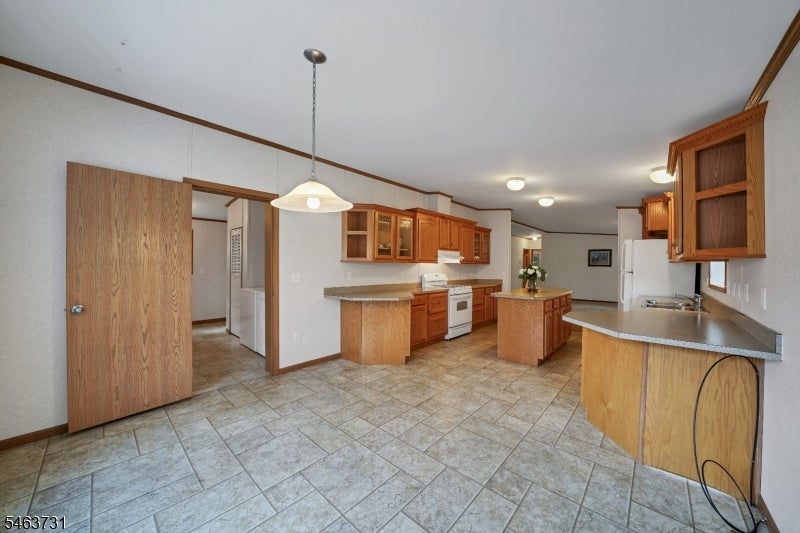
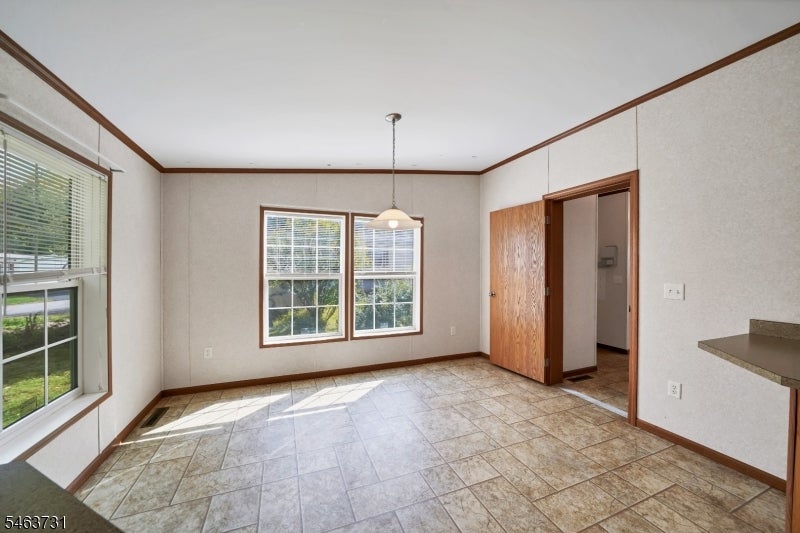
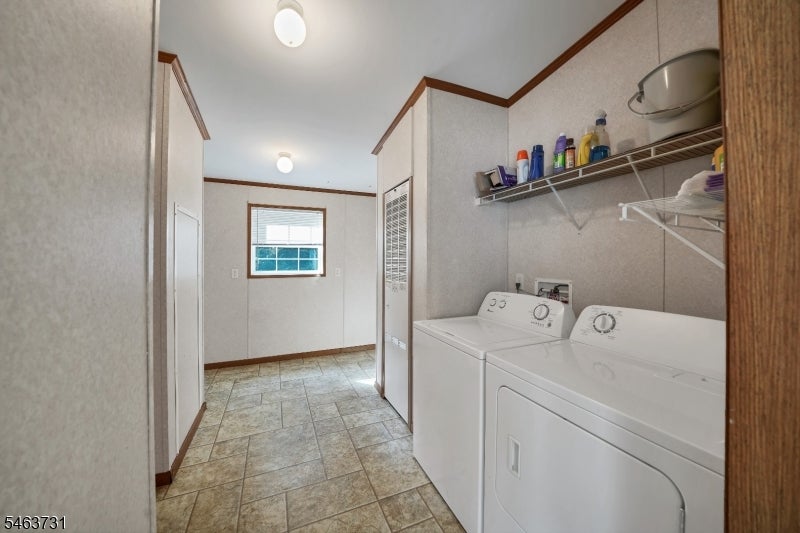
Enter an interest rate to see your estimated monthly payment.Welcome home to this newer prefabricated home offering comfortable, single-floor living in desirable Long Valley! Featuring 3 bedrooms and 2 full bathrooms, this well-designed home offers plenty of space and an easy, functional layout. Step inside to a spacious living room with high ceilings that create an open and inviting atmosphere. The large kitchen features a center island, abundant workspace, and a dedicated dining area perfect for everyday living or entertaining. The primary bedroom offers a comfortable retreat with a full bathroom featuring a stall shower, double sink vanity and soaking tub, while two additional spacious bedrooms also boasting walk in closets, provide flexibility for guests, a home office, or hobbies! Enjoy the convenience of being located in Long Valley, known for its top-rated schools, while remaining just minutes from Route 206, downtown Chester, shopping, dining, and grocery stores. A wonderful opportunity for those looking for modern, easy living in a convenient and highly desirable location!
| 3 weeks ago | Status changed to Active | |
| 3 weeks ago | Listing updated with changes from the MLS | |
| 3 weeks ago | Listing first seen on site |
The data relating to real estate for sale on this website comes in part from the IDX Program of Garden State Multiple Listing Service, L.L.C. Real estate listings held by other brokerage firms are marked as IDX Listing. Notice: The dissemination of listings on this website does not constitute the consent required by N.J.A.C. 11:5.6.1 (n) for the advertisement of listings exclusively for sale by another broker. Any such consent must be obtained in writing from the listing broker. This information is being provided for Consumers' personal, non-commercial use and may not be used for any purpose other than to identify prospective properties consumers may be interested in purchasing. Information deemed reliable but not guaranteed. Copyright © 2026 Garden State Multiple Listing Service, L.L.C. All rights reserved.