Save
Ask
Tour
Hide
Share
$175,000
11 Days On Site

23 Maine Avenue
Manchester Twp., NJ 08759

For Sale|Condominium|Active
2
Beds
1
Total Bath
1
Full Bath
1,200
SqFt
$146
/SqFt
1977
Built
Subdivision:
Cedar Glen Lakes
County:
Ocean

Due to the health concerns created by Coronavirus we are offering personal 1-1 online video walkthough tours where possible.
23 Maine Avenue23 Maine Avenue23 Maine Avenue23 Maine Avenue
Save
Ask
Tour
Hide
Share

Mortgage Calculator

Monthly Payment (Est.)

Enter an interest rate to see your estimated monthly payment.
Calculator powered by Showcase IDX, a Constellation1 Company. Copyright ©2026 Information is deemed reliable but not guaranteed.

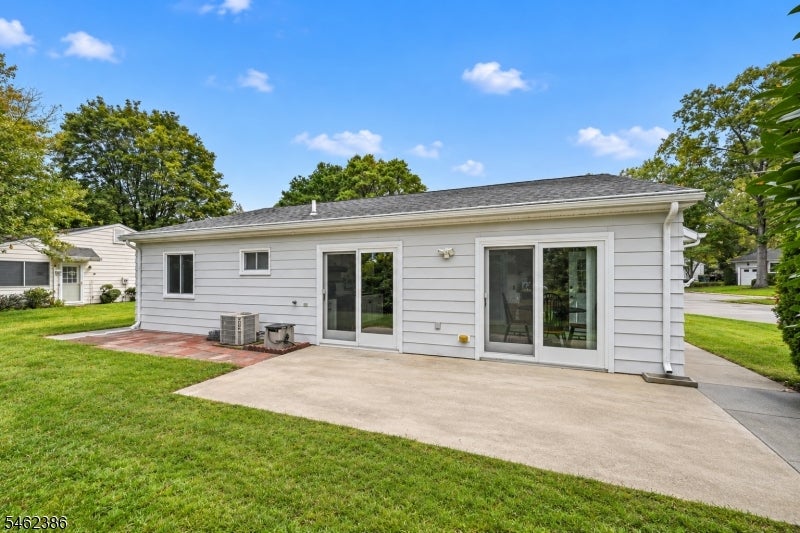
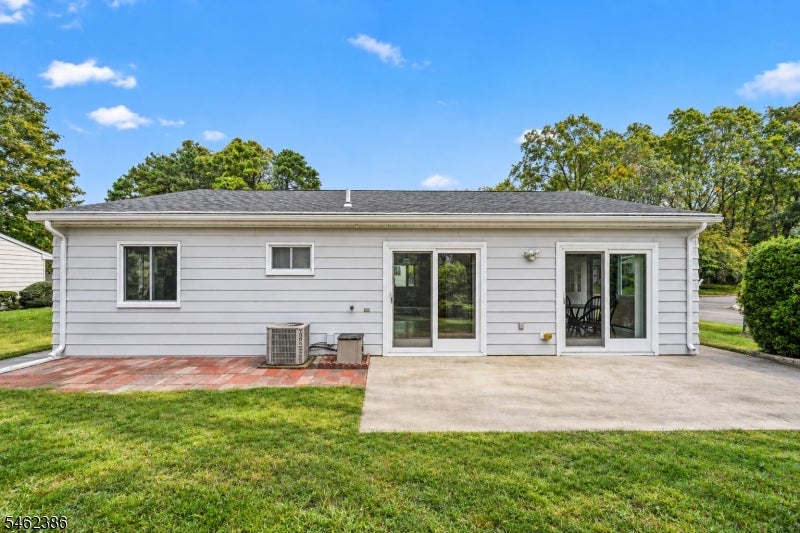
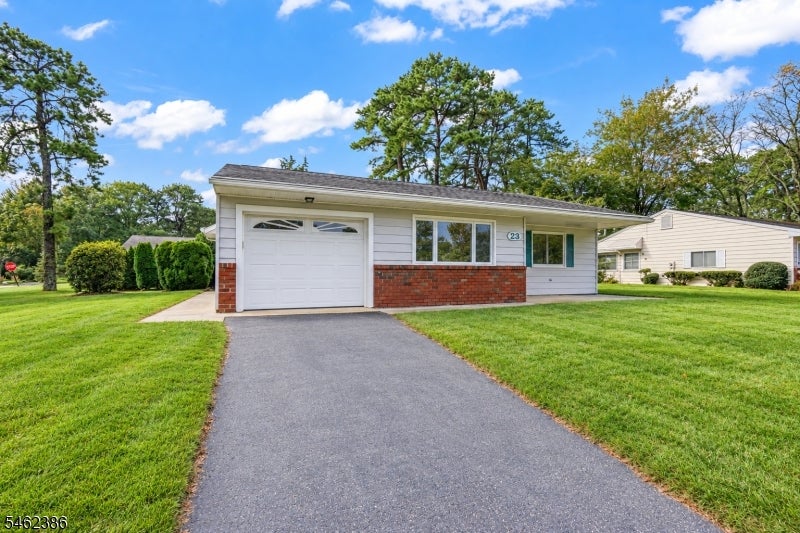
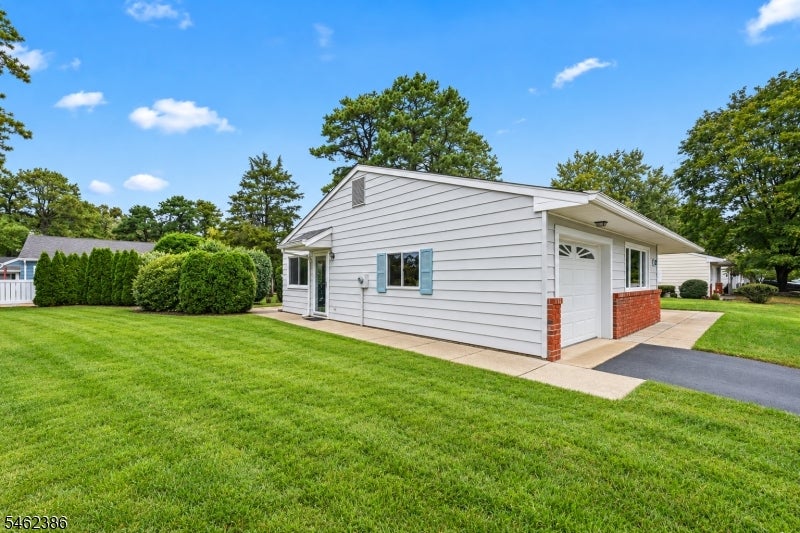
Welcome to Cedar Glen Lakes, a desirable 55+ community offering peaceful, low-maintenance living in a park-like setting. This move-in-ready Jefferson model is a detached 2-bedroom, 1-bath home featuring an attached garage, living room, and eat-in kitchen with ample cabinet and countertop space. Sliding glass doors bring in natural light and open to a paver patio surrounded by mature trees for privacy. Situated on a corner lot, this home offers a welcoming setting. Monthly dues include real estate taxes, structural insurance, water/sewer, lawn care, snow removal, community bus service, exterior and structural maintenance, and certain interior maintenance. Near shopping, dining, recreation and the Jersey Shore.

Save
Ask
Tour
Hide
Share
Listing Snapshot
Price 
$175,000
Days On Site 
11 Days
Bedrooms 
2
Inside Area (SqFt) 
1,200 sqft
Total Baths 
1
Full Baths 
1
Partial Baths 
N/A
Lot Size 
N/A
Year Built 
1977
MLS Number 
4059912
Status 
Active
Property Tax 
N/A
HOA/Condo/Coop Fees 
$563 monthly
Sq Ft Source 
N/A
Friends & Family
Recent Activity
4 days agoStatus changed to Active
5 days agoListing updated with changes from the MLS
2 weeks agoListing first seen on site
General Features
Carport 
1
Garage 
Yes
Garage Spaces 
1
Parking 
Garage Door Opener
Parking Spaces 
1
Property Sub Type 
Condominium
Sewer 
Public Sewer
SqFt Total 
1200
Style 
Detached
Water Source 
Well
Interior Features
Appliances 
DryerElectric OvenElectric RangeRefrigeratorWasherElectric Water Heater
Cooling 
Central Air
Flooring 
CarpetTileWood
Interior 
Eat-in KitchenPantry
Laundry Features 
Laundry Room
Bathroom 
Level - FirstDescription - Bathroom
Bedroom 1 
Level - First
Bedroom 2 
Level - First
Dining Room 
Level - First
Kitchen 
Level - FirstDescription - Eat-In Kitchen, Pantry
Living Room 
Level - First
Master Bedroom 
Description - 1st Floor
Other Room 2 
Level - FirstDescription - Breakfast
Other Room 3 
Level - FirstDescription - Laundry Room
Save
Ask
Tour
Hide
Share
Exterior Features
Construction Details 
Aluminum Siding
Lot Features 
Corner LotLevel
Patio And Porch 
Patio
Roof 
Asphalt
Community Features
Association Fee 
$563.0
Association Fee Frequency 
Monthly
Community Features 
Clubhouse
Senior Community 
Yes
Listing courtesy of SIGNATURE REALTY NJ

The data relating to real estate for sale on this website comes in part from the IDX Program of Garden State Multiple Listing Service, L.L.C. Real estate listings held by other brokerage firms are marked as IDX Listing. Notice: The dissemination of listings on this website does not constitute the consent required by N.J.A.C. 11:5.6.1 (n) for the advertisement of listings exclusively for sale by another broker. Any such consent must be obtained in writing from the listing broker. This information is being provided for Consumers' personal, non-commercial use and may not be used for any purpose other than to identify prospective properties consumers may be interested in purchasing. Information deemed reliable but not guaranteed. Copyright © 2026 Garden State Multiple Listing Service, L.L.C. All rights reserved.

Neighborhood & Commute
Source: Walkscore
Disclosure: Community information and market data powered by Constellation Data Labs. Information is deemed reliable but not guaranteed.
Save
Ask
Tour
Hide
Share

Mortgage Calculator

mortgage calculator
Scroll to Top