
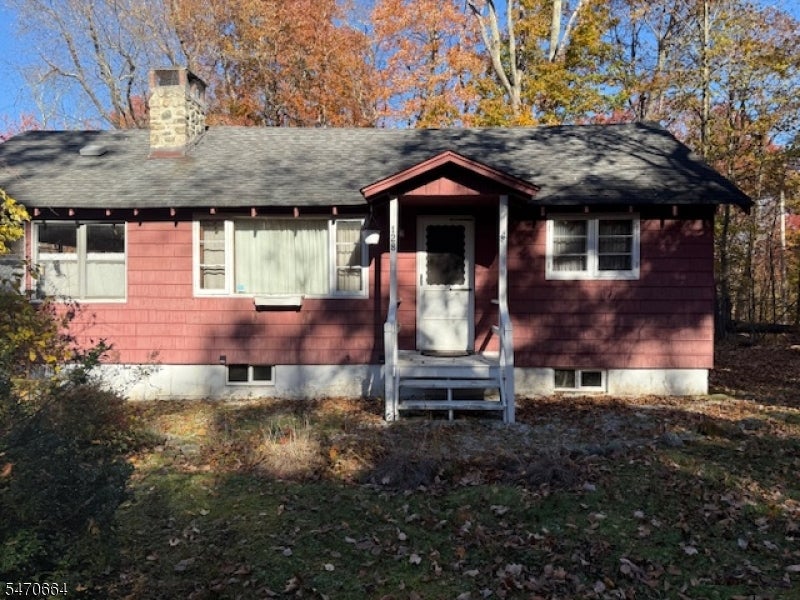
128 E Lakeside DrVernon Twp., NJ 07422
Due to the health concerns created by Coronavirus we are offering personal 1-1 online video walkthough tours where possible.
Mortgage Calculator
Monthly Payment (Est.)
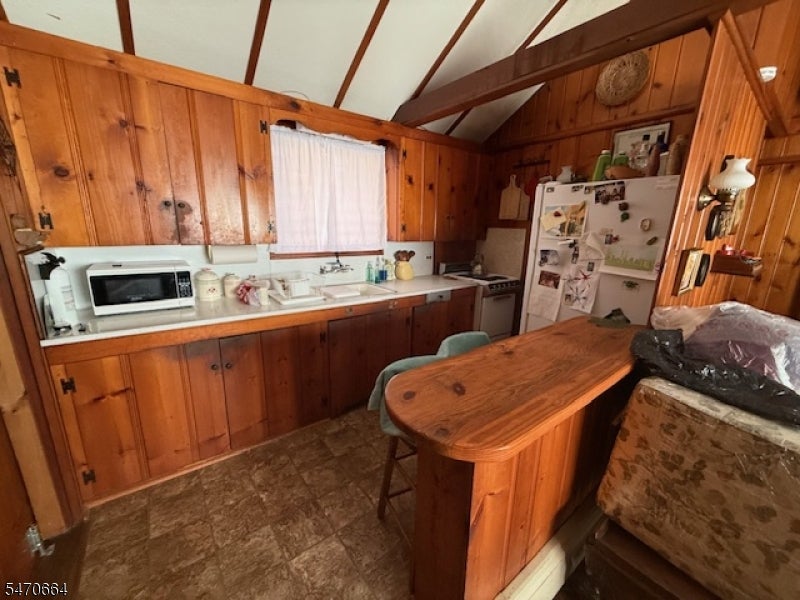
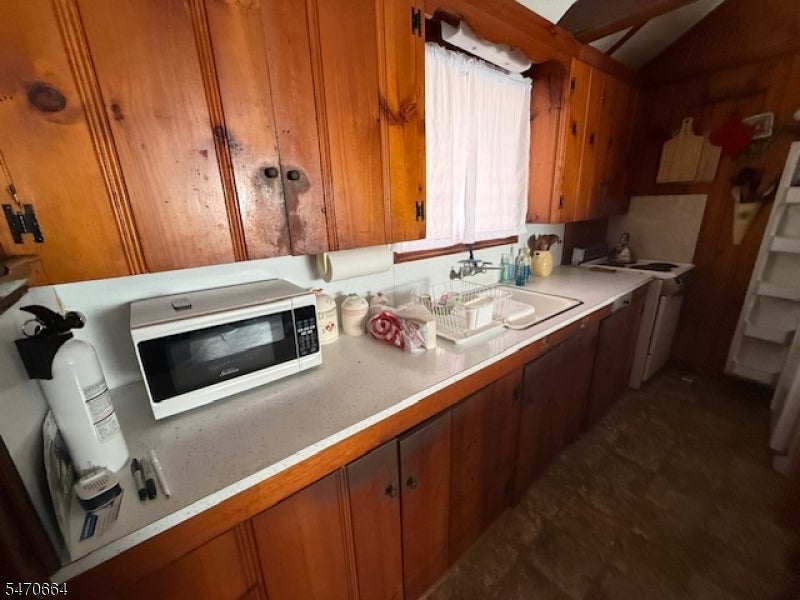
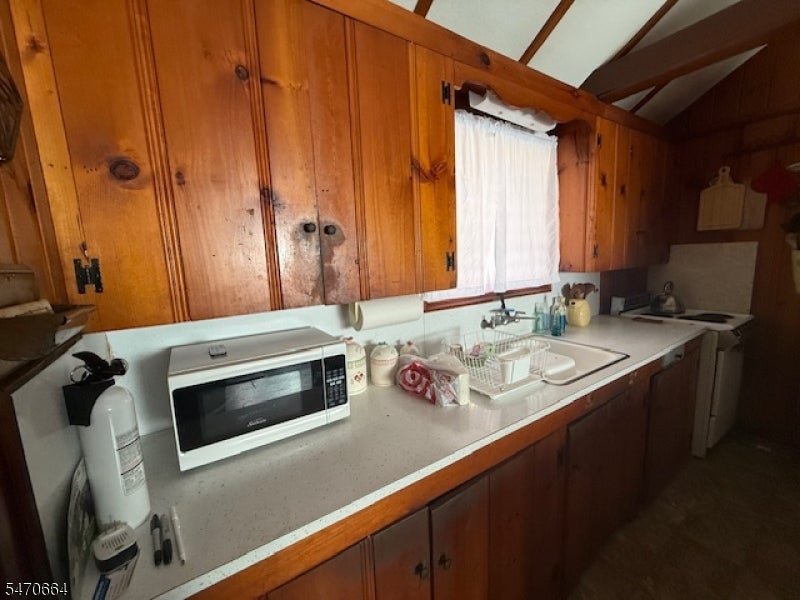
Enter an interest rate to see your estimated monthly payment.Charming Highland Lakes Fixer-Upper with Loft, Sunroom & Stone Fireplace Welcome to beautiful Highland Lakes?here?s your opportunity to own a home with great space and a wonderful location. This 2-bedroom, 1-bath property features a sunroom and a loft, along with a lovely stone fireplace that adds warmth and character. Set on a nice piece of property within walking distance to the main lake, you can enjoy the area?s natural beauty right outside your door. Perfect for buyers looking to put their personal touch on a home, this residence is ready for your vision while offering access to the best of Highland Lakes living. Enjoy boating, fishing, kayaking, tennis, golf, winery visits, and seasonal fun like apple and pumpkin picking?plus skiing and snowboarding nearby. Convenient to Warwick, New York, for dining, shopping, and everyday needs. Additional standout: the septic system was replaced in 2001 and has been used very minimally, giving you added peace of mind. Come make this home yours and experience everything Highland Lakes has to offer!
| yesterday | Listing updated with changes from the MLS | |
| yesterday | Listing first seen on site |
The data relating to real estate for sale on this website comes in part from the IDX Program of Garden State Multiple Listing Service, L.L.C. Real estate listings held by other brokerage firms are marked as IDX Listing. Notice: The dissemination of listings on this website does not constitute the consent required by N.J.A.C. 11:5.6.1 (n) for the advertisement of listings exclusively for sale by another broker. Any such consent must be obtained in writing from the listing broker. This information is being provided for Consumers' personal, non-commercial use and may not be used for any purpose other than to identify prospective properties consumers may be interested in purchasing. Information deemed reliable but not guaranteed. Copyright © 2026 Garden State Multiple Listing Service, L.L.C. All rights reserved.

Did you know? You can invite friends and family to your search. They can join your search, rate and discuss listings with you.